

Project
detail.
Daughter Bedroom 3D Interior Rendering Project
| Project Name | Daughter Bedroom |
| Location | Mumbai, India |
| Service | 3D Interior Rendering |
| Category | Residential Interior Visualization |
| Software Used | 3ds Max + V-Ray |
| Deliverables | Photorealistic Interior Rendering |
Project Overview
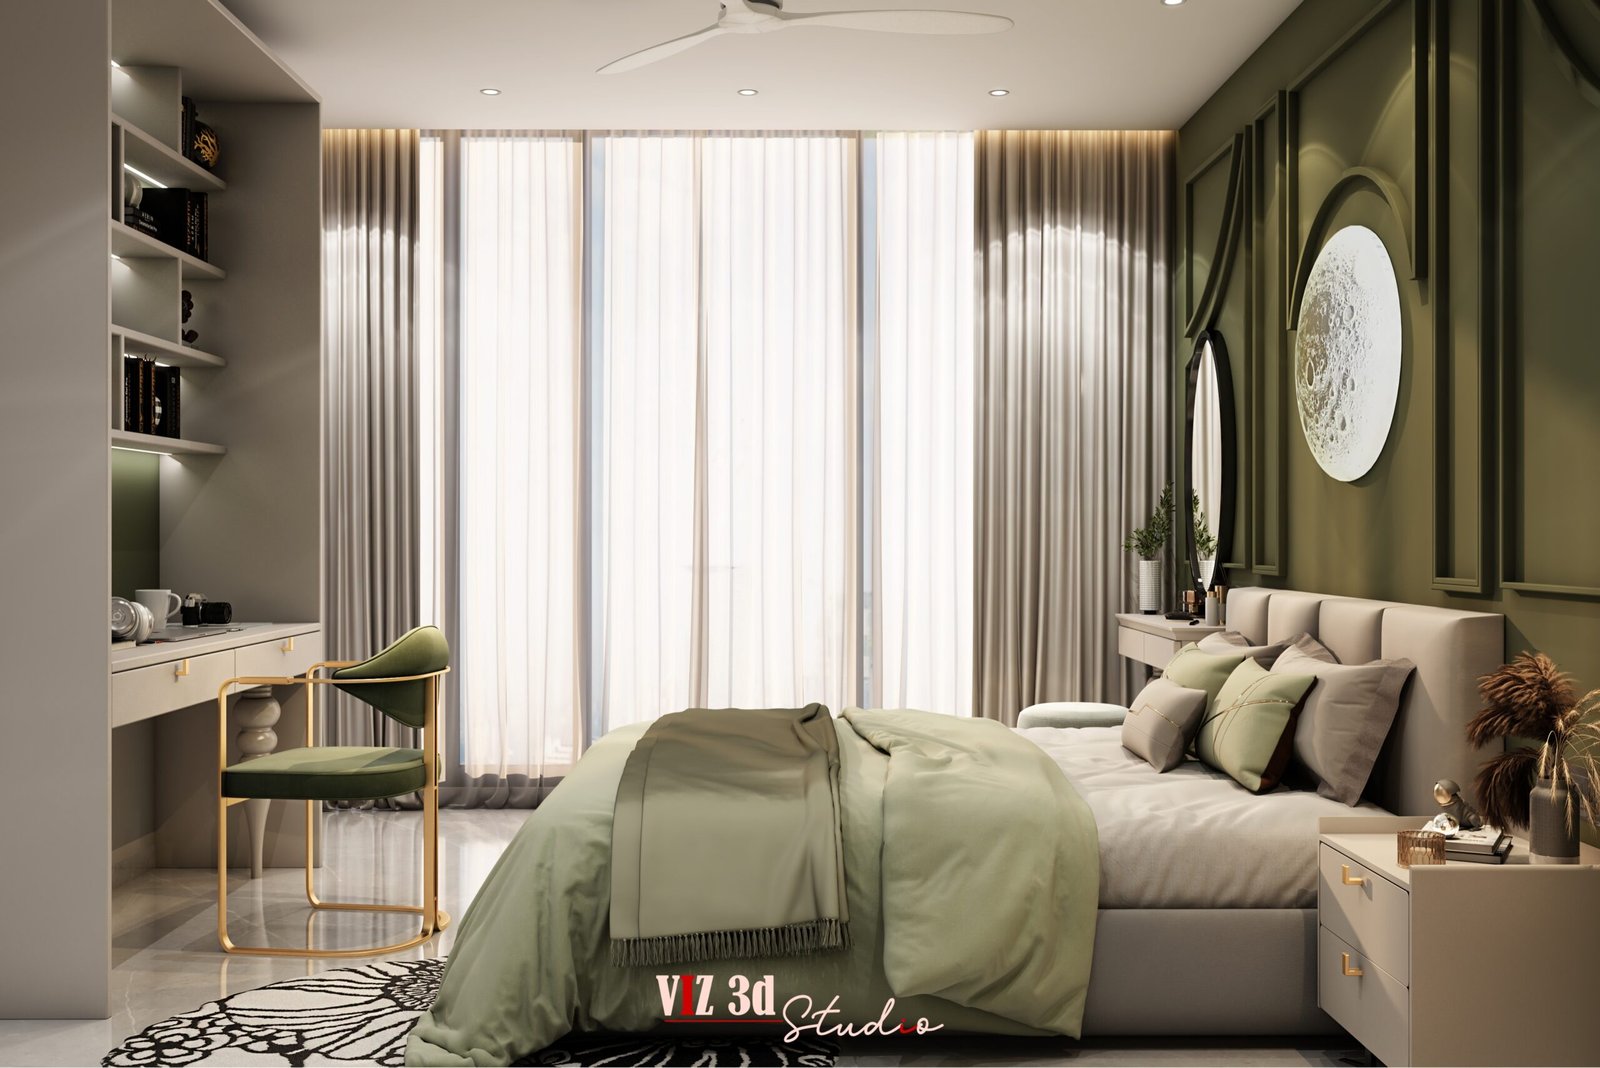
Designing a daughter’s bedroom requires a thoughtful balance between comfort, elegance, functionality, and personality. This Daughter Bedroom 3D Interior Rendering Project was developed to help the client visualize the complete bedroom before execution, ensuring every design detail aligned with their expectations.
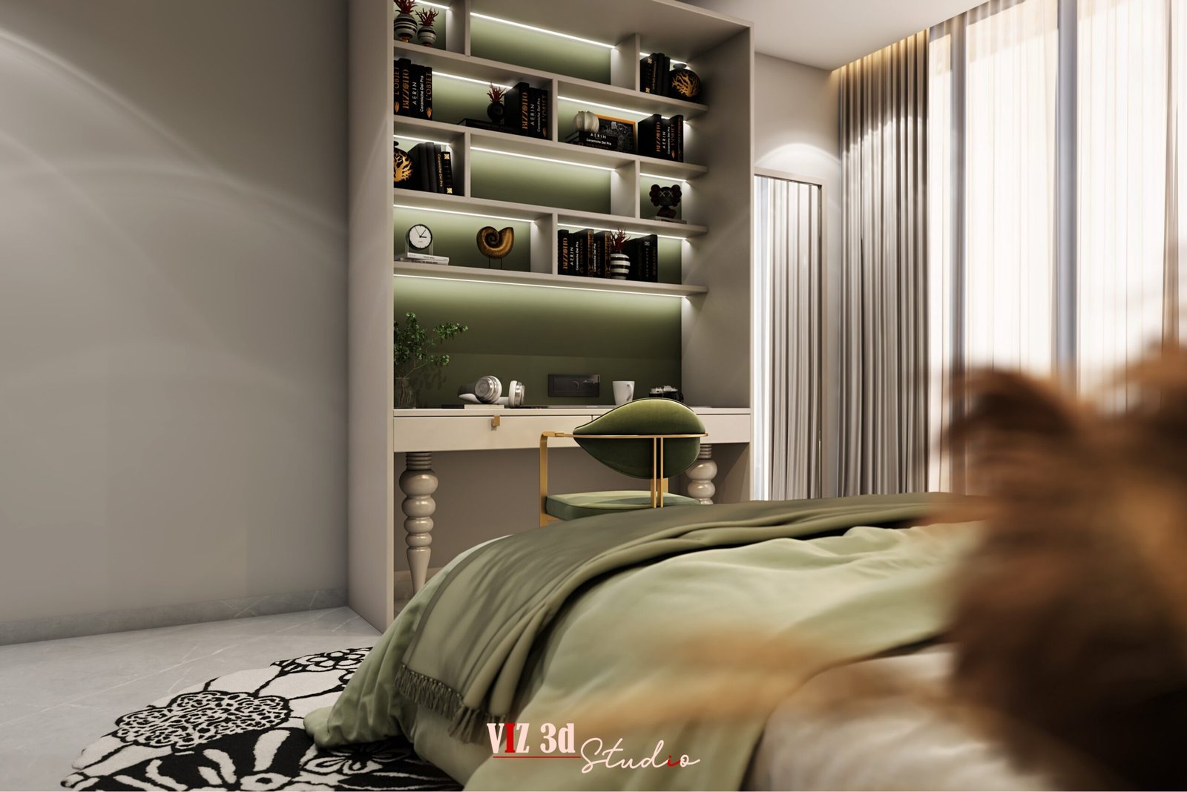
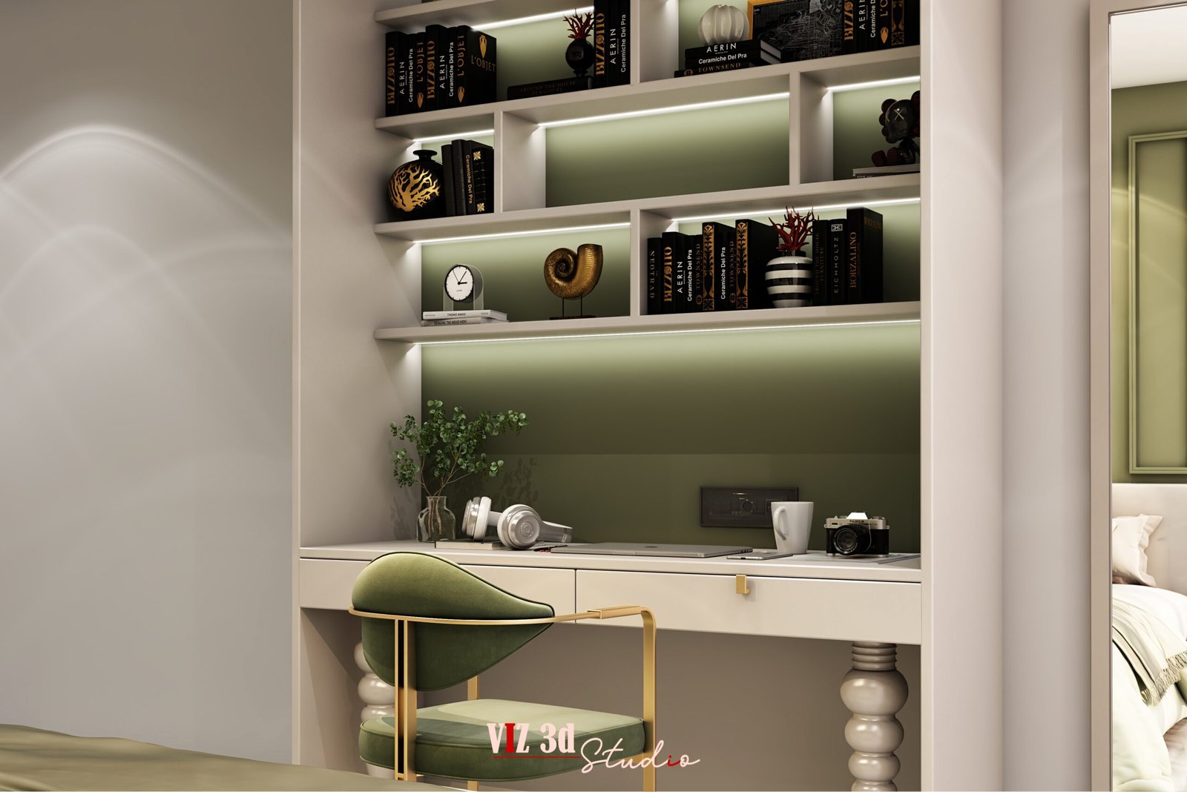
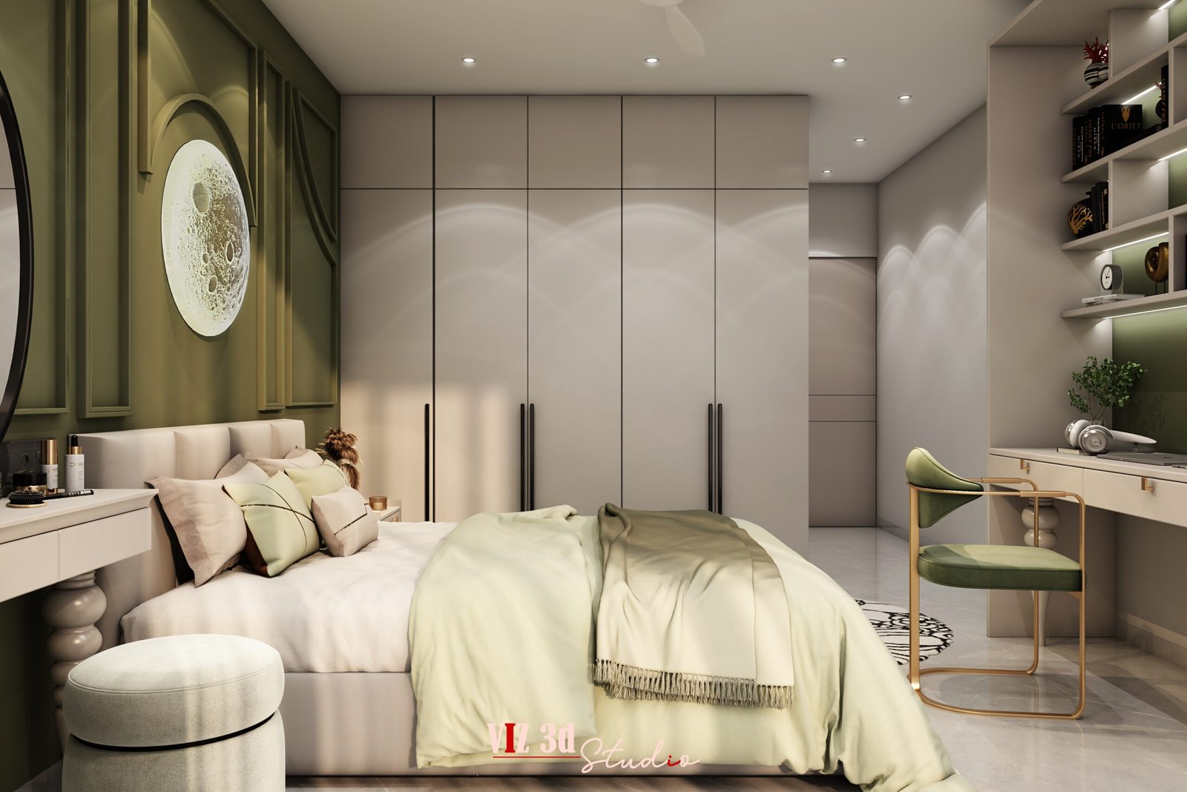
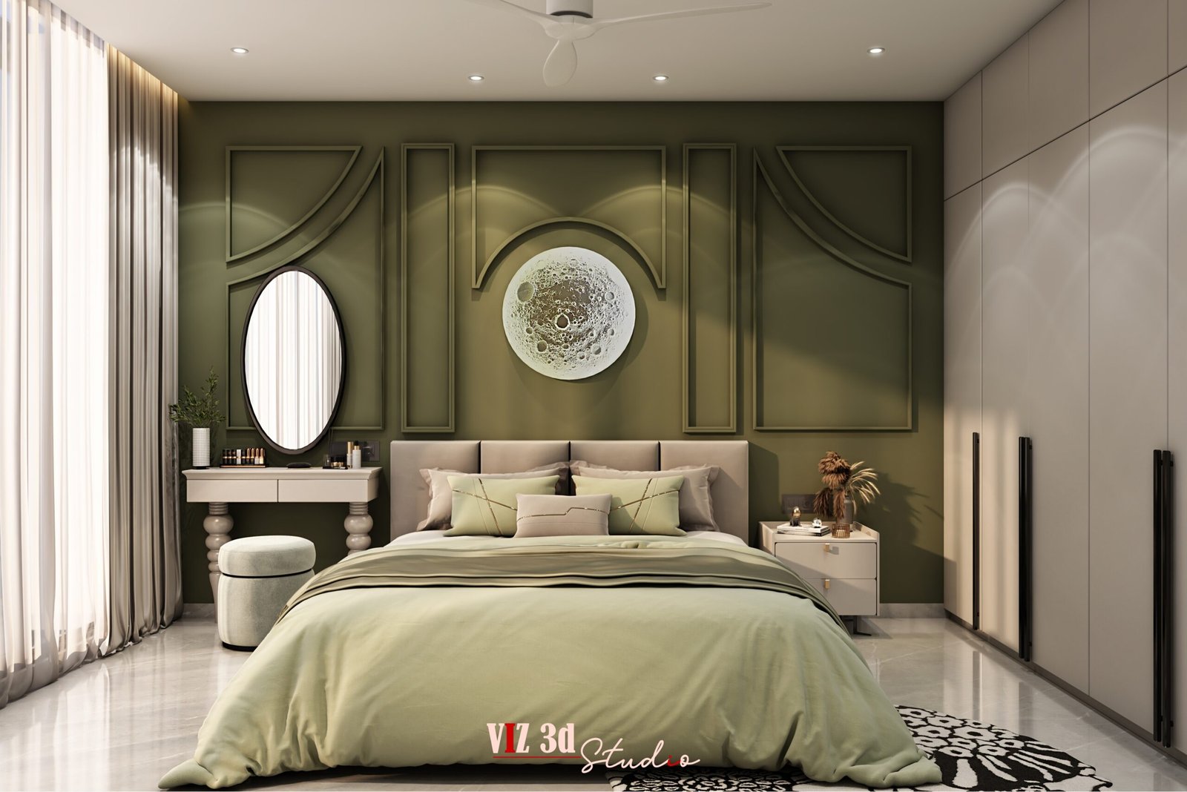
Our team at Viz 3D Studio transformed the interior design concept into a highly realistic visualization using 3ds Max and V-Ray. The final renders accurately showcase furniture placement, material finishes, ambient lighting, custom wall detailing, wardrobes, study area, and décor elements, allowing the client to experience the space before construction.
The result is a sophisticated and modern bedroom designed to maximize comfort, aesthetics, and functionality while maintaining a warm and inviting atmosphere.
MASTER BEDROOM
The MASTER BEDROOM project is a refined 3D visualization created to help the client clearly understand the spatial layout, materials, lighting, and overall ambience before execution. Designed with a modern luxury approach, the visualization focuses on balanced space planning, featuring a centrally aligned bed, sleek bedside units, a soft upholstered bench, and a visually striking yet minimal feature wall. Realistic material texturing highlights fabric upholstery, matte wall panels, polished flooring, and subtle metallic accents, enhancing depth and realism. Soft ambient and indirect lighting creates a warm, calming atmosphere while emphasizing architectural lines and surface details. Carefully composed camera angles showcase symmetry and proportions, while high-quality 3D architectural visualization rendering ensures crisp details, natural reflections, and a premium finish. The final output delivers strong visual clarity, helping the client confidently present the design and move forward with precision and trust.
CATEGORY
LOCATION
Project Objectives
The primary objective of this project was to create a realistic visualization that would allow the client to confidently finalize the bedroom design before execution.
The visualization focused on:
- Creating a modern and elegant bedroom atmosphere.
- Designing a functional study area for everyday use.
- Showcasing premium wardrobe finishes.
- Highlighting decorative wall mouldings and feature lighting.
- Visualizing realistic furniture placement and room proportions.
- Demonstrating natural daylight entering through large windows.
- Presenting accurate material combinations before construction.
- Achievement
Your Dream, Our Achievement.
Every project reflects our commitment to turning imagination into beautifully crafted realities.
+
+
Creative Experts
+
Our Visualization Process
Share Project Drawings
CAD files, PDFs, sketches, or references.
3D Modeling
Development of accurate project models.
Material & Lighting Setup
Application of realistic textures and lighting.
Final Delivery
High-resolution renders and animations.
Share Project Drawings
CAD files, PDFs, sketches, or references.
Share Project Drawings
CAD files, PDFs, sketches, or references.
3D Modeling
Development of accurate project models.
Material & Lighting Setup
Application of realistic textures and lighting.
Final Delivery
High-resolution renders and animations.
Share Project Drawings
CAD files, PDFs, sketches, or references.
Challenges
Every interior visualization project presents unique design considerations.
For this bedroom, the main challenge was creating a space that felt youthful, modern, and practical without making the room appear visually cluttered.Special attention was given to balancing soft green accent tones with neutral furnishings while ensuring that the lighting created a warm and inviting atmosphere. The wardrobe design also required careful detailing to maintain symmetry and enhance the room’s overall elegance.
Related Services
Interior Rendering Services Mumbai
3D Visualization Company in Mumbai
Architectural Visualization Services Mumbai
Exterior Rendering Services Mumbai
3D Walkthrough Animation Services Mumbai
Ready To Start Your Project? Make Our Communication a Little Closer.
Have a Question?
Frequently Asked Questions
It helps homeowners visualize furniture, colors, lighting and materials before construction begins.
This project was created using 3ds Max and V-Ray for photorealistic visualization.
Yes. Every bedroom visualization is designed according to the client’s layout, style preferences and interior requirements.
Yes. Revisions are available to ensure the final visualization matches the approved design.
Ready to take the next step?
Contact Viz 3D Studio today.
Looking for professional 3D Interior Rendering Services in Mumbai, Architectural Visualization Services, or Photorealistic 3D Rendering Solutions? Contact Viz 3D Studio today.