
3D Architectural Visualization Studio in Mumbai for Interior Designers: Bringing Design Concepts to Life
Introduction
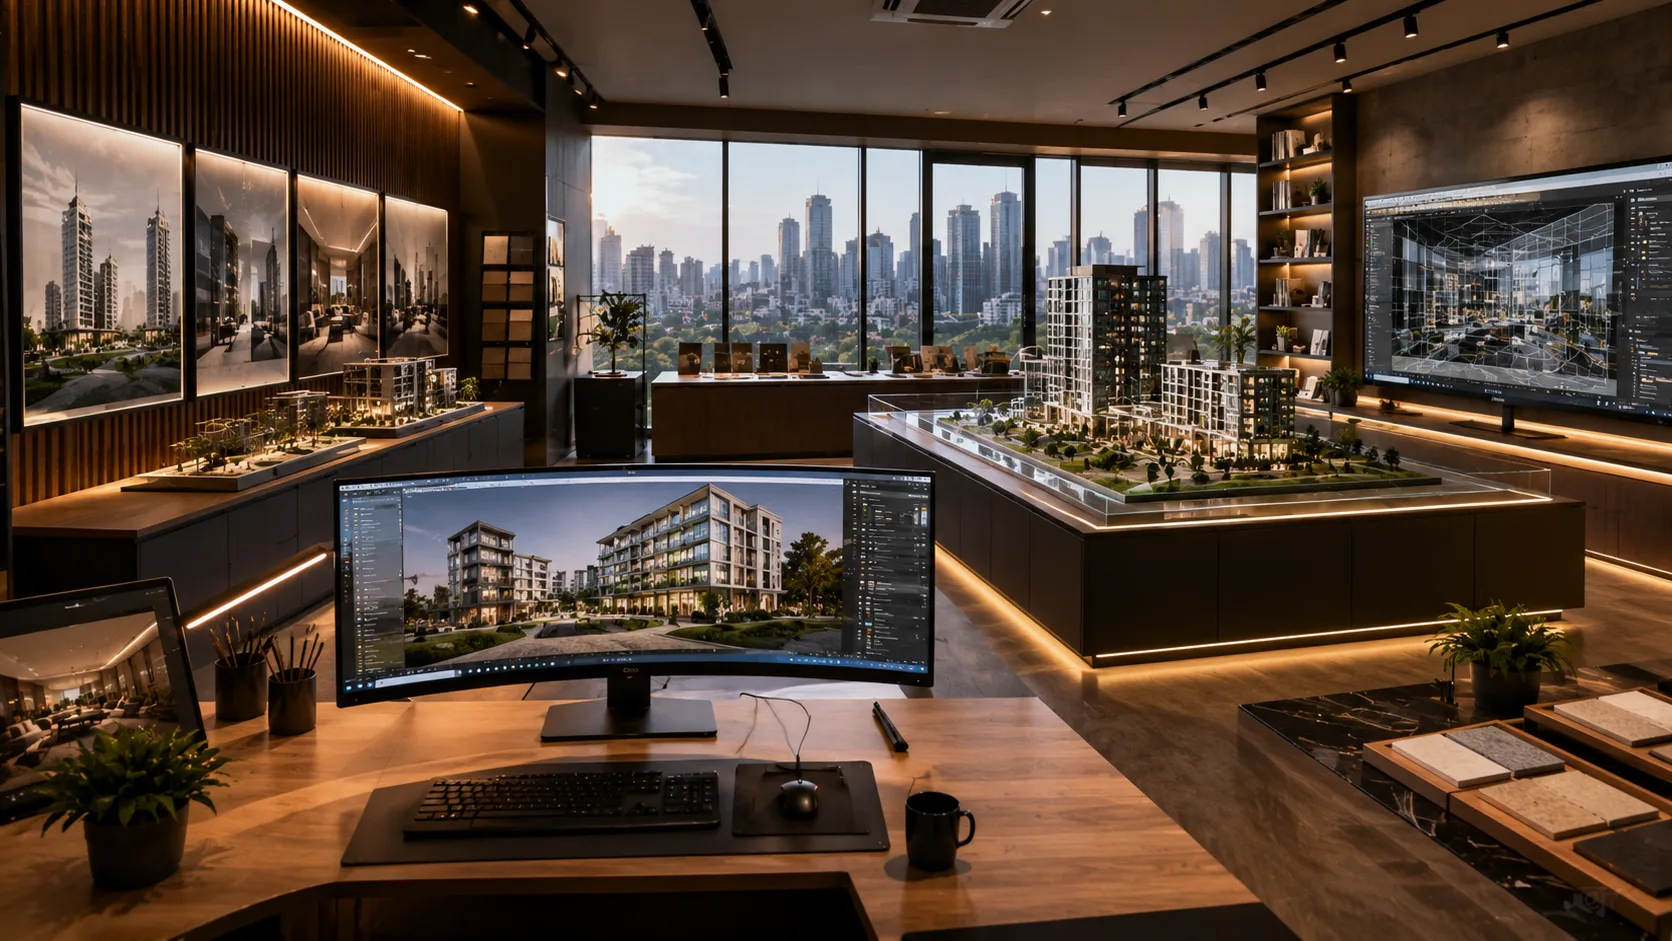
3D architectural visualization Studio in Mumbai has become an important resource for interior designers who want to present their ideas in a way that clients can easily understand. Interior design is no longer limited to sketches, mood boards, and technical drawings. Modern clients expect to see realistic representations of their future spaces before any construction or renovation work begins. This shift has made visualization services a valuable part of the design process.
When clients invest in a residential or commercial interior project, they want confidence in every decision they make. They want to know how the furniture will fit, how lighting will affect the atmosphere, and how materials and colors will work together. While floor plans and elevations provide technical information, they often fail to communicate the complete visual experience. This is where professional rendering services help bridge the gap between imagination and reality.
A professional 3D architectural visualization Studio in Mumbai helps interior designers transform concepts into realistic visual presentations. These visualizations allow clients to experience a space before construction starts, making communication clearer and project approvals faster.
The Growing Importance of Visualization in Interior Design
The interior design industry has changed significantly over the last decade. Clients today are more informed, have access to countless design inspirations online, and expect a higher level of detail during project discussions. As a result, designers must find effective ways to communicate their ideas clearly.
Visualization plays a critical role in this process. It helps clients see exactly how a finished space will look, eliminating much of the uncertainty that comes with interpreting technical drawings. Whether it is a luxury apartment, a modern office, a retail store, or a hospitality project, realistic renders help designers present their vision with confidence.
A reliable 3D architectural visualization Studio in Mumbai enables designers to showcase every design element, including furniture placement, textures, materials, lighting effects, and decorative details. This level of visual clarity improves communication and creates a smoother project experience for both designers and clients.
Why Interior Designers Need Professional Visualization Services
Interior designers invest substantial time in planning layouts, selecting materials, and developing unique concepts tailored to each client’s needs. However, even the most creative design ideas can be difficult for clients to visualize.
Many clients struggle to understand floor plans or imagine how different materials and furnishings will come together. Professional rendering services solve this challenge by converting design concepts into realistic images that clients can instantly understand.
Working with a 3D architectural visualization Studio in Mumbai allows interior designers to present projects in a more engaging and professional manner. Instead of relying solely on verbal explanations, designers can show clients detailed visual representations of the proposed space. This approach often leads to quicker approvals, fewer misunderstandings, and stronger client confidence.
Making Design Presentations More Effective
Successful interior design projects depend on clear communication. When clients fully understand a designer’s vision, they can make informed decisions and provide meaningful feedback. Visualization enhances this communication by presenting concepts in a realistic and visually appealing format.
Detailed renders allow clients to evaluate room layouts, furniture arrangements, lighting conditions, and material selections before any work begins. This makes presentations more interactive and productive. Clients are no longer required to imagine how a completed design might look because they can see it directly.
A professional 3D architectural visualization Studio in Mumbai helps designers create presentation materials that leave a lasting impression. High-quality renders often become a powerful tool for winning projects and building trust with potential clients.
Services Offered by Architectural Visualization Studios
Architectural visualization companies provide a wide range of services designed to support interior designers, architects, developers, and real estate professionals. These services help bring design concepts to life while improving project communication.
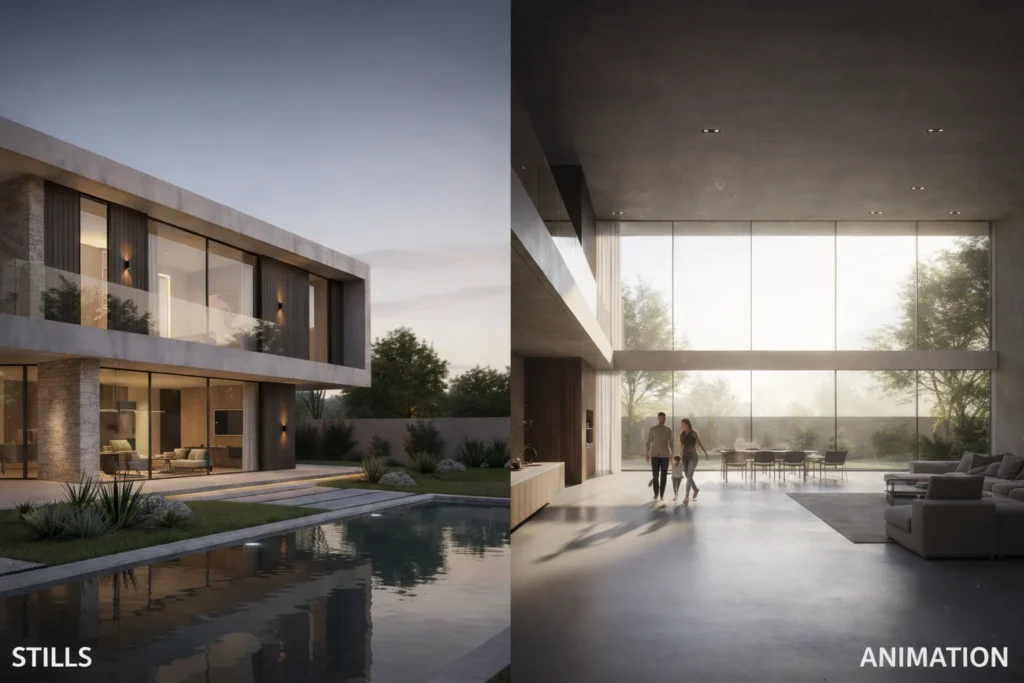
Photorealistic interior rendering is one of the most commonly requested services. These renders create realistic images of residential and commercial interiors, allowing clients to visualize spaces with remarkable accuracy. Designers can showcase bedrooms, living rooms, kitchens, office spaces, restaurants, and retail environments through detailed visual presentations.
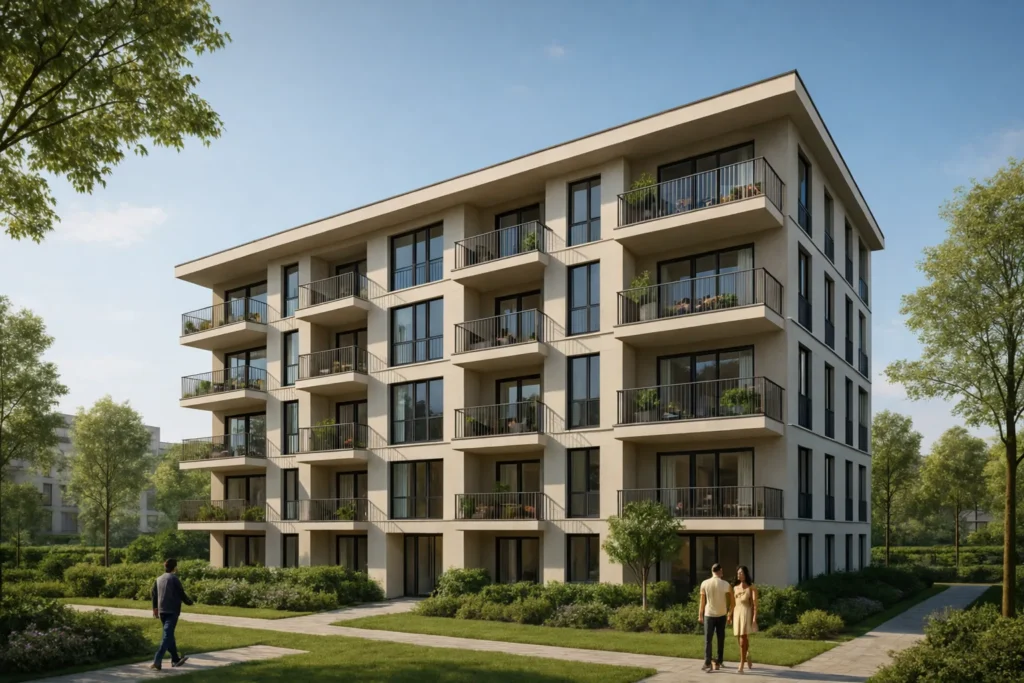
Many studios also offer exterior rendering services that complement interior projects. These visualizations provide realistic views of building facades, landscaping, and surrounding environments. Together, interior and exterior renders create a complete picture of the project.
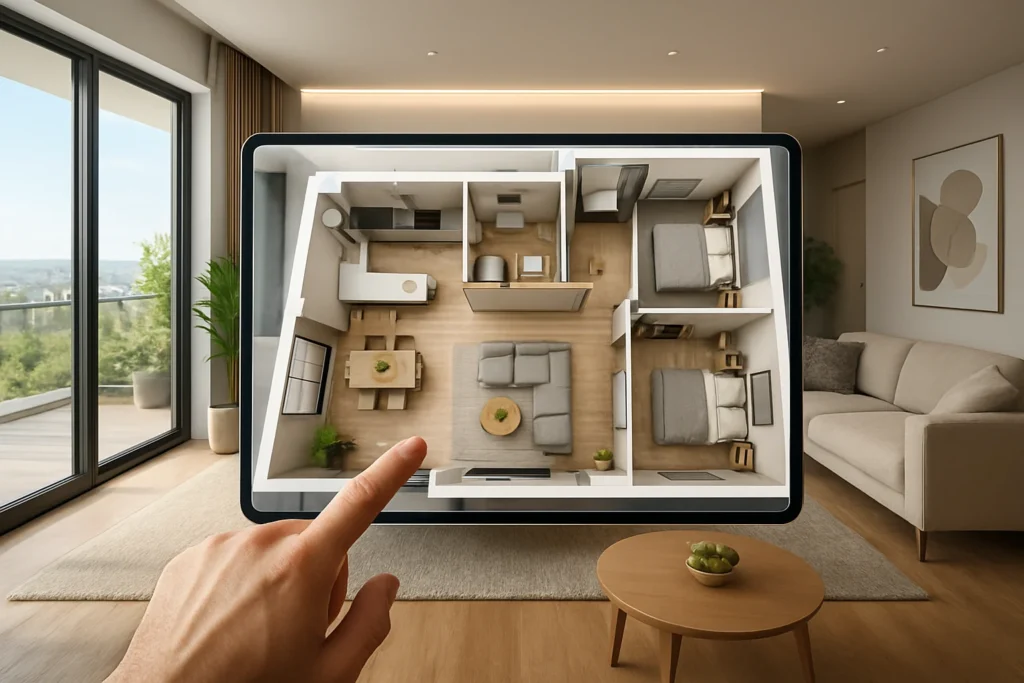
Another valuable service is 3D floor plan rendering. Unlike traditional floor plans, 3D floor plans help clients understand spatial relationships, furniture placement, and room functionality. Walkthrough animations further improve visualization by allowing clients to experience a virtual tour of the proposed design.
A leading 3D architectural visualization Studio in Mumbai typically offers a combination of these services to meet the diverse needs of design professionals.
How Realistic Renders Help Interior Designers Win More Projects
Competition within the interior design industry continues to increase. Clients often compare multiple designers before making a final decision. In such situations, presentation quality can significantly influence project outcomes.
Realistic renders help designers stand out from competitors by presenting ideas in a visually compelling manner. When clients can clearly see the proposed outcome, they are more likely to feel confident about moving forward with the project.
A professional 3D architectural visualization Studio in Mumbai helps designers create visuals that communicate creativity, professionalism, and attention to detail. These qualities often play an important role during client selection and project approval stages.
High-quality renders also create a strong emotional connection. Clients begin to imagine themselves living or working within the designed space, making them more invested in the project from the beginning.
Key Elements of High-Quality Architectural Visualization
Not all renders deliver the same level of realism. Professional visualization studios focus on creating images that accurately reflect the designer’s intent while maintaining visual appeal.
Lighting is one of the most important elements in architectural visualization. Natural daylight, artificial fixtures, shadows, and reflections all contribute to the overall mood of a space. Accurate lighting simulation helps clients understand how a room will feel at different times of the day.
Material representation is equally important. Surfaces such as wood, marble, glass, metal, and fabric must appear realistic to create a convincing visual experience. High-quality textures add depth and authenticity to renders.
Furniture placement, decor selection, and camera composition also contribute to visual quality. A skilled 3D architectural visualization Studio in Mumbai carefully considers these elements to create realistic and engaging presentations that effectively communicate design concepts.
The Visualization Process from Concept to Final Render
Every successful visualization project follows a structured workflow. The process begins with gathering design information such as floor plans, elevations, reference images, and material specifications.
The visualization team then develops a detailed 3D model based on the provided drawings. Once the model is complete, materials, textures, lighting, and furnishings are added to create realistic scenes. Designers are typically involved throughout this stage to ensure accuracy and consistency with the original concept.
Draft renders are generated and shared for review. Feedback is incorporated into the design, and revisions are made as needed. Once approved, final high-resolution renders are produced for presentations, marketing materials, and project documentation.
An experienced 3D architectural visualization Studio in Mumbai follows this process carefully to ensure the final output meets both design and client expectations.
Common Challenges Interior Designers Face Without Visualization
Interior designers who rely solely on technical drawings often encounter communication challenges during project discussions. Clients may struggle to understand spatial layouts, leading to confusion and repeated questions.
Without visualization, material selections can also become difficult. Clients may have trouble imagining how specific colors, finishes, or furniture pieces will look together. This uncertainty often results in delayed decisions and additional revisions.
Changes made during construction are another common issue. When clients cannot clearly visualize the final outcome beforehand, they may request modifications after work has already started. These changes can increase project costs and extend timelines.
Partnering with a 3D architectural visualization Studio in Mumbai helps minimize these challenges by providing clear visual references before execution begins.
Why Mumbai Interior Designers Prefer Outsourcing Visualization Work
Many interior designers choose to outsource rendering tasks rather than handling them internally. Creating high-quality renders requires specialized software, technical expertise, and significant time investment.
By working with a dedicated visualization partner, designers can focus on concept development, client relationships, and project management while experienced rendering professionals handle visualization tasks.
A trusted 3D architectural visualization Studio in Mumbai provides access to advanced rendering capabilities without requiring designers to maintain an in-house visualization team. This approach improves efficiency and helps ensure consistent quality across projects.
Latest Trends in Architectural Visualization
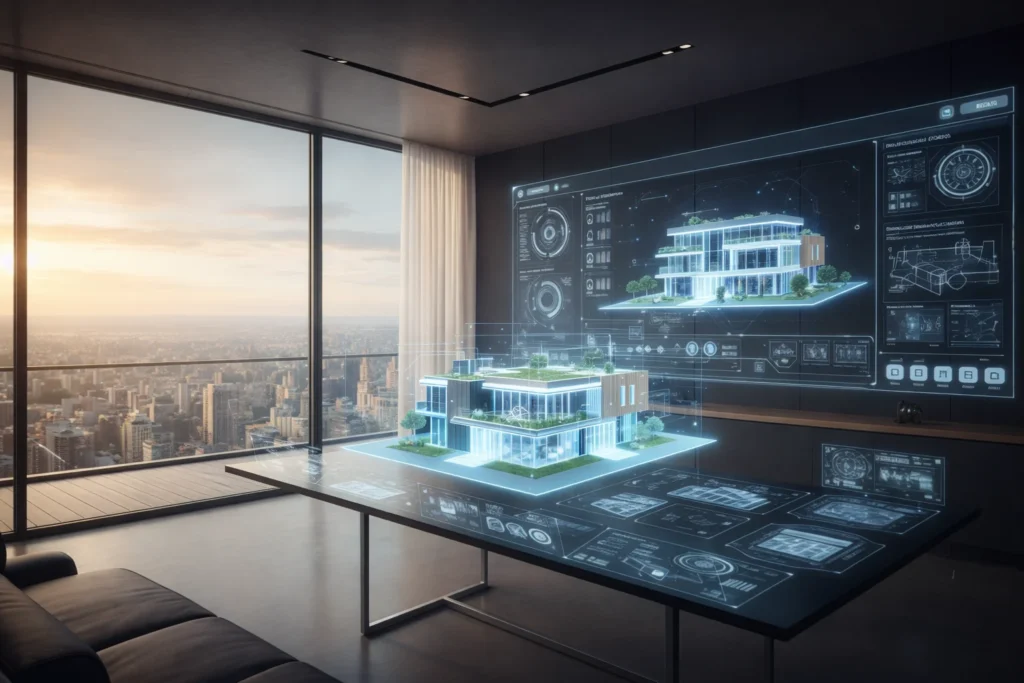
Technology continues to influence the architectural visualization industry. Real-time rendering tools are becoming increasingly popular because they allow designers and clients to view design changes instantly. This creates a more interactive design experience and improves collaboration.
Virtual walkthroughs are also gaining attention. These immersive experiences allow clients to explore spaces from different perspectives, providing a deeper understanding of the design.
Artificial intelligence is beginning to support various aspects of the visualization process, helping artists improve efficiency while maintaining quality. As technology evolves, a forward-thinking 3D architectural visualization Studio in Mumbai can help designers stay current with emerging industry trends.
Industries That Benefit from Architectural Visualization
Architectural visualization is valuable across multiple industries. Residential interior design projects use renders to showcase homes, apartments, and villas. Commercial projects benefit from visualizations that communicate office layouts and workplace concepts.
Retail brands use rendering services to visualize stores and customer experiences before construction begins. Hospitality businesses rely on realistic imagery to present hotels, restaurants, and resorts. Real estate developers use visualization for project marketing and sales presentations.
Because visualization improves communication and decision-making, its applications continue to expand across different sectors.
How Visualization Improves Client Satisfaction
Client satisfaction is one of the most important measures of project success. Visualization contributes directly to a positive client experience by making the design process more transparent and collaborative.
When clients can see realistic representations of their future spaces, they gain confidence in design decisions. This reduces uncertainty and creates stronger alignment between expectations and final outcomes.
A professional 3D architectural visualization Studio in Mumbai helps designers provide a more engaging and informative experience throughout the project journey. Clients appreciate the ability to review designs in detail before construction begins, leading to smoother projects and stronger relationships.
Conclusion
The demand for realistic design presentations continues to grow as clients seek greater clarity and confidence before investing in interior projects. Visualization has become an essential tool for communicating design ideas, reducing misunderstandings, and improving project outcomes.
A professional 3D architectural visualization Studio in Mumbai helps interior designers transform concepts into realistic visual experiences that clients can easily understand. From photorealistic interior renders and 3D floor plans to walkthrough animations and virtual presentations, visualization services support every stage of the design process.
As competition within the design industry increases, the ability to present ideas clearly and professionally becomes even more important. By partnering with an experienced visualization team, interior designers can improve client communication, accelerate approvals, and create memorable presentations that bring design concepts to life long before construction begins.