

Project
detail.
Bedroom Interior Visualization Mumbai | Modern Residential 3D Project
| Project Name | Master Bedroom |
| Location | Mumbai |
| Service | Interior Rendering |
| Category | Residential Interior |
| Software Used | 3ds Max + V-Ray |
| Deliverables | Photorealistic 3D Visualization |
Project Overview
Modern Bedroom Interior Visualization Project in Mumbai
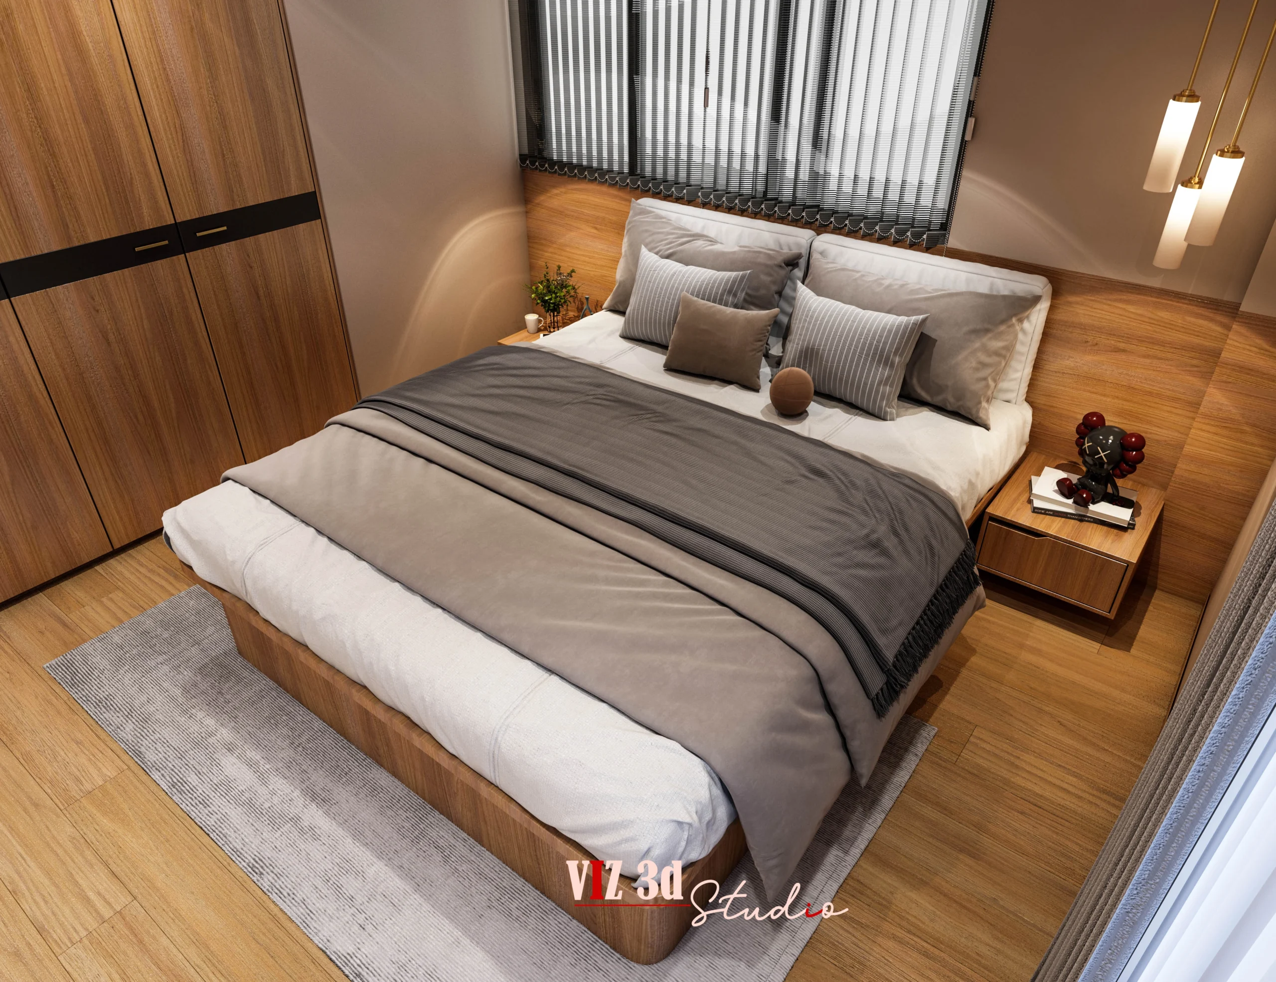
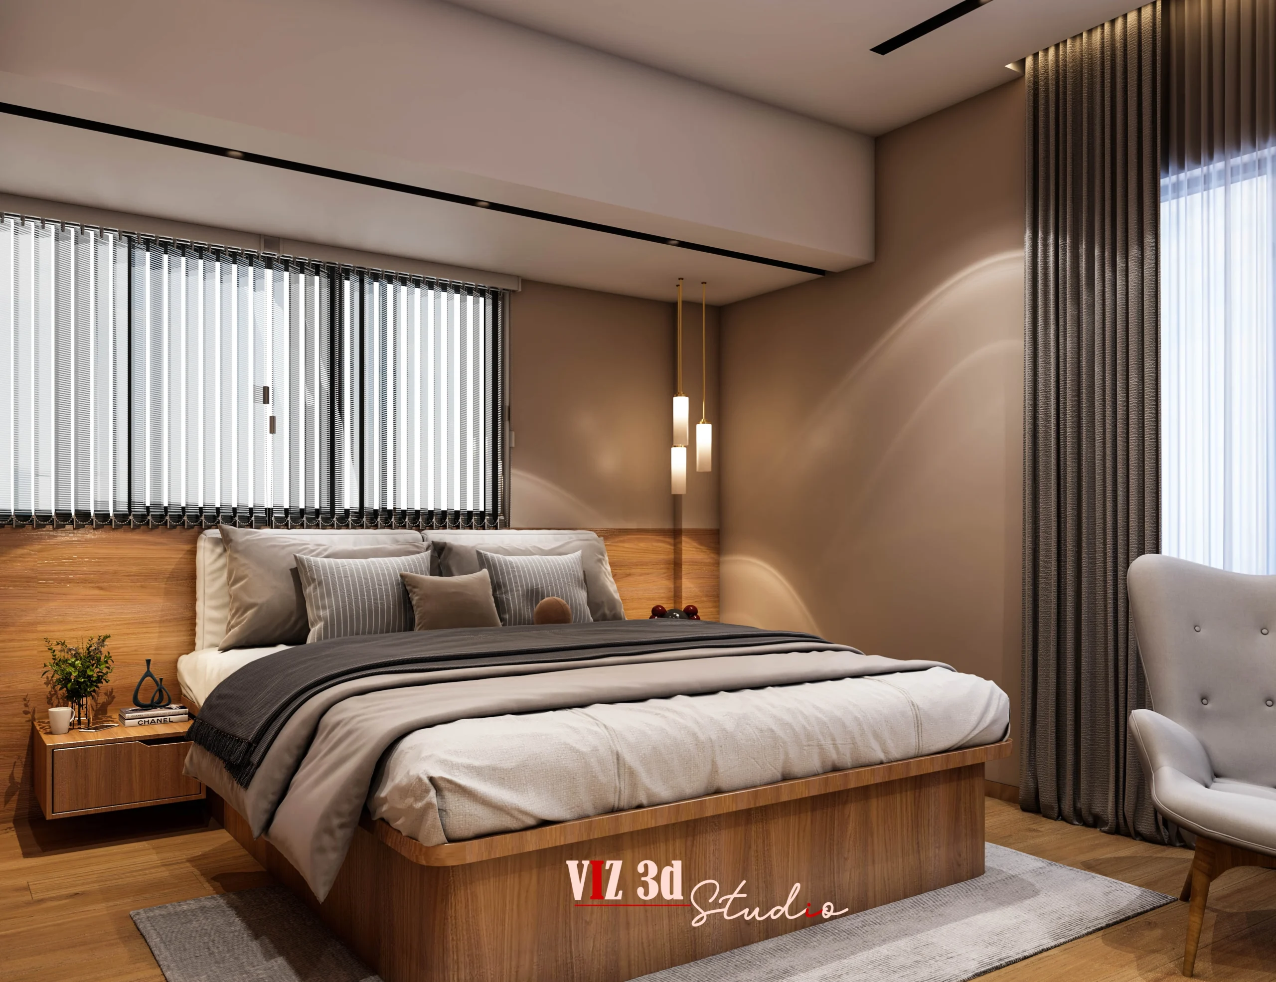
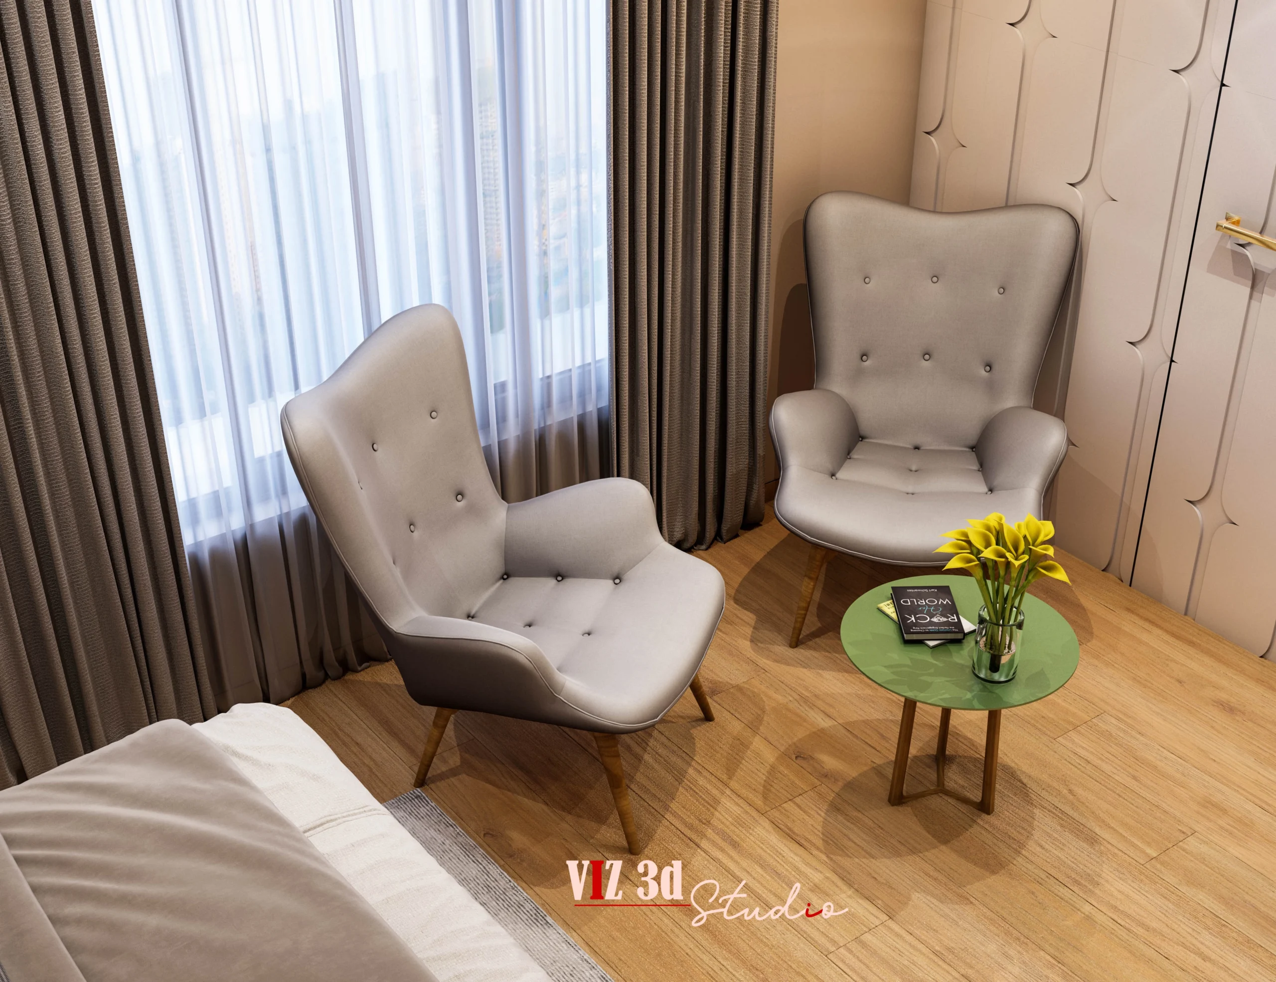
This bedroom interior visualization project was created for a modern residential apartment in Mumbai. The objective was to develop highly realistic 3D visuals that accurately represented the proposed bedroom design before execution. Every detail, including furniture placement, lighting, materials, wardrobe finishes, feature walls and décor, was carefully visualized to provide a clear understanding of the final space.
Developed using 3ds Max and V-Ray, the visualization delivers photorealistic quality that helps homeowners, architects and interior designers confidently evaluate the design before construction begins.
MASTER BEDROOM
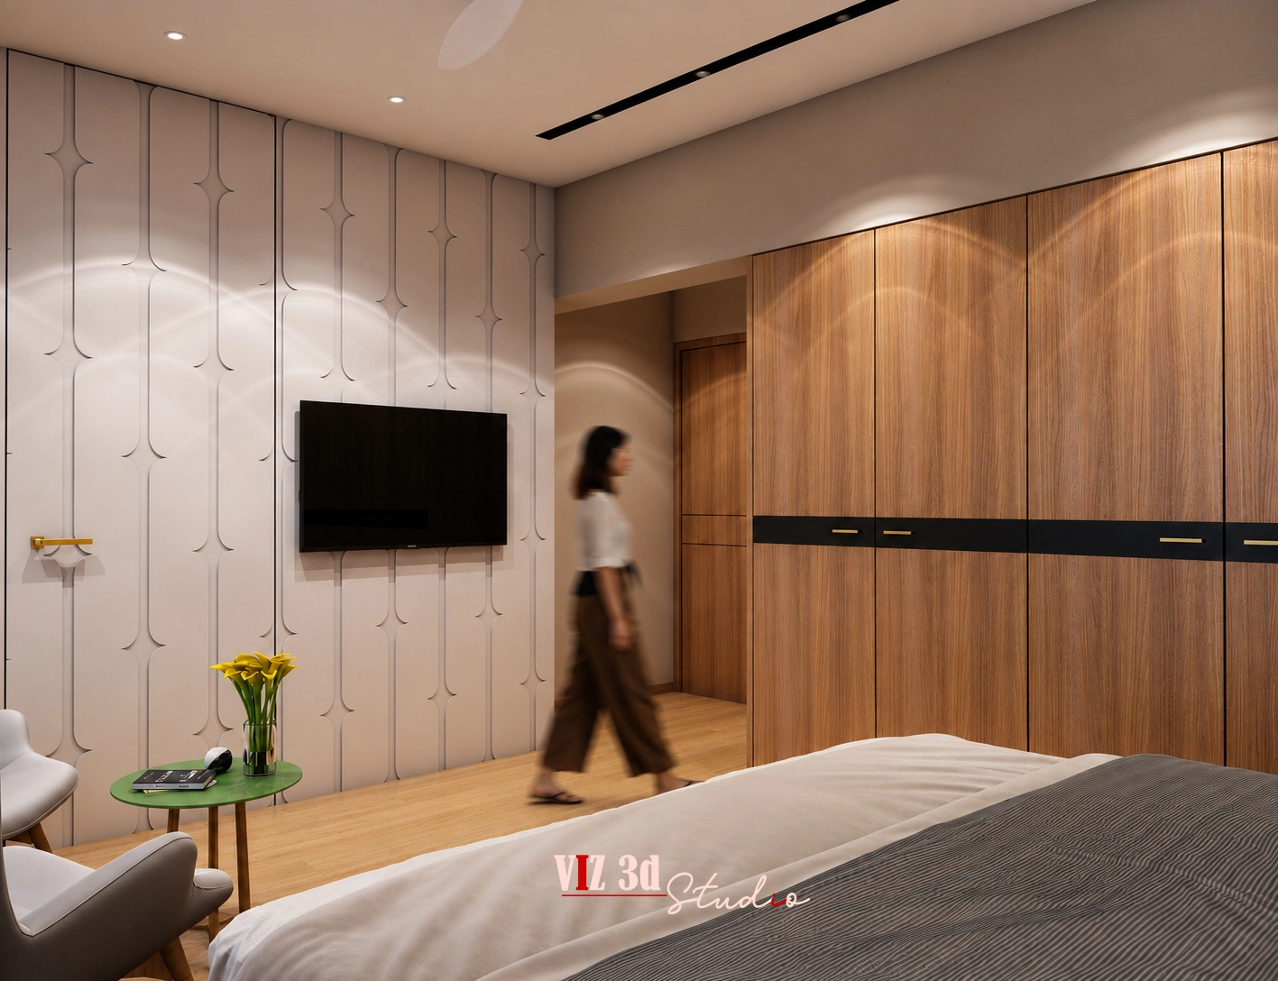
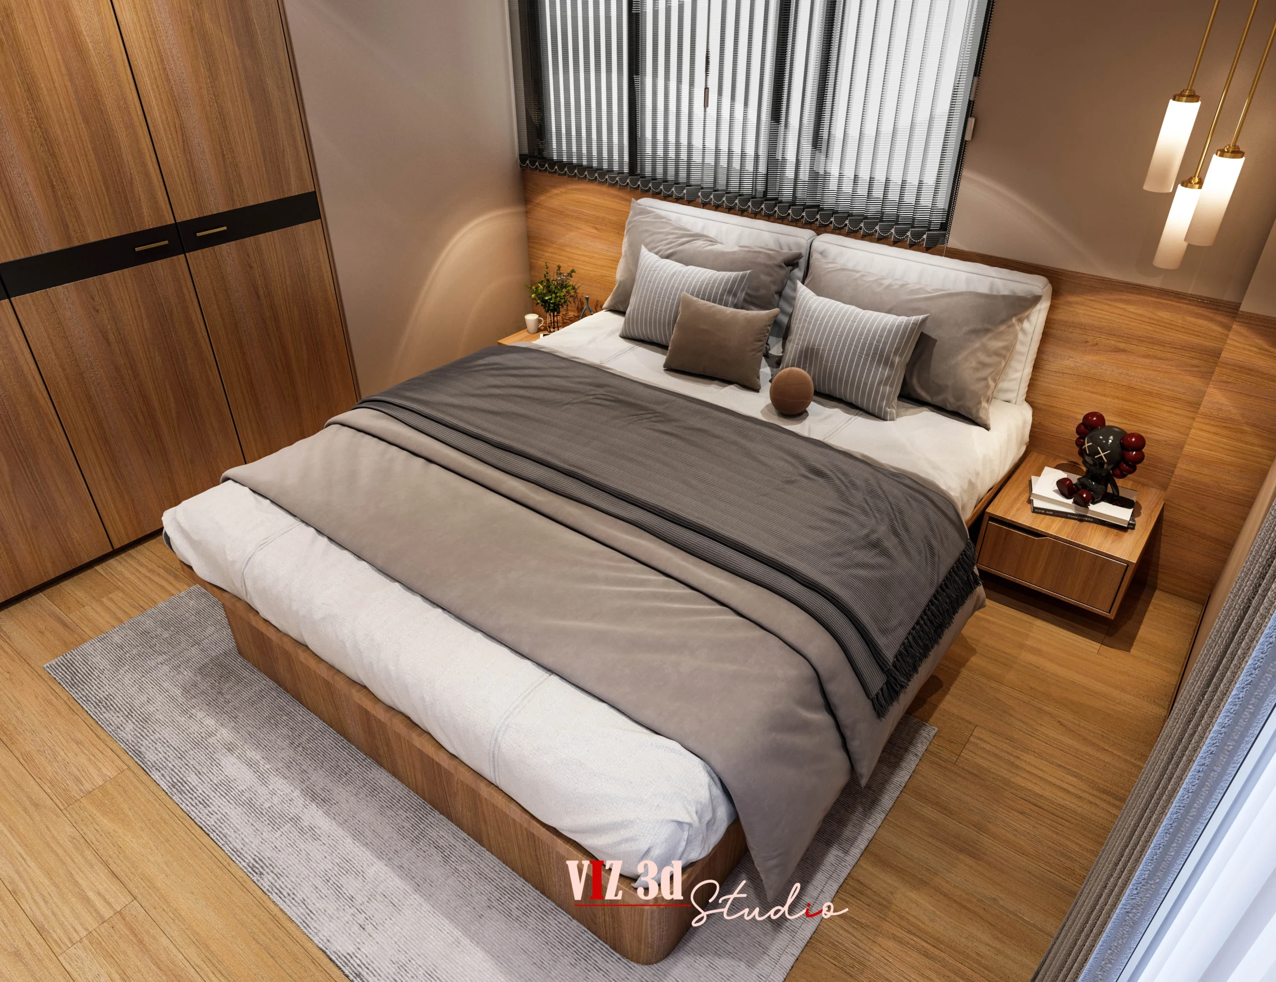
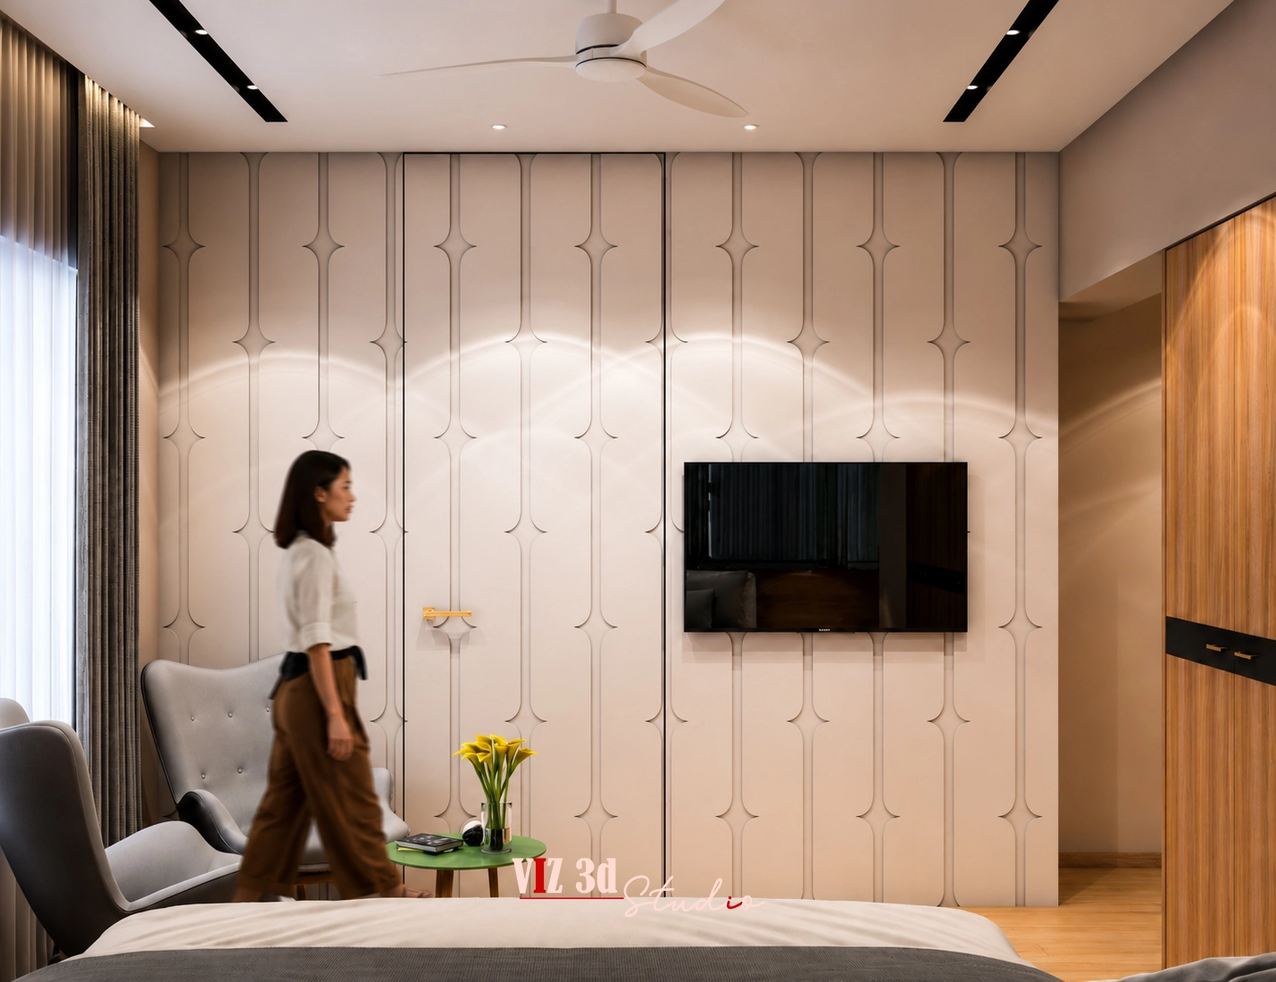
The MASTER BEDROOM project is a refined 3D visualization created to help the client clearly understand the spatial layout, materials, lighting, and overall ambience before execution. Designed with a modern luxury approach, the visualization focuses on balanced space planning, featuring a centrally aligned bed, sleek bedside units, a soft upholstered bench, and a visually striking yet minimal feature wall. Realistic material texturing highlights fabric upholstery, matte wall panels, polished flooring, and subtle metallic accents, enhancing depth and realism. Soft ambient and indirect lighting creates a warm, calming atmosphere while emphasizing architectural lines and surface details. Carefully composed camera angles showcase symmetry and proportions, while high-quality 3D architectural visualization rendering ensures crisp details, natural reflections, and a premium finish. The final output delivers strong visual clarity, helping the client confidently present the design and move forward with precision and trust.
CATEGORY
LOCATION
- Achievement
Your Dream, Our Achievement.
Every project reflects our commitment to turning imagination into beautifully crafted realities.
+
+
Creative Experts
+
Our Visualization Process
Share Project Drawings
CAD files, PDFs, sketches, or references.
3D Modeling
Development of accurate project models.
Material & Lighting Setup
Application of realistic textures and lighting.
Final Delivery
High-resolution renders and animations.
Share Project Drawings
CAD files, PDFs, sketches, or references.
Share Project Drawings
CAD files, PDFs, sketches, or references.
3D Modeling
Development of accurate project models.
Material & Lighting Setup
Application of realistic textures and lighting.
Final Delivery
High-resolution renders and animations.
Share Project Drawings
CAD files, PDFs, sketches, or references.
Final Outcome
The final outcome of this Bedroom Interior Visualization Mumbai project successfully transformed the design concept into a highly realistic and visually compelling 3D presentation. Every element—from the custom TV unit and premium wooden finishes to the modern furniture, lighting, textures, and décor—was carefully visualized to reflect the intended interior design. Developed using 3ds Max and V-Ray, the visualization accurately showcased the material finishes, spatial planning, and lighting ambience, enabling the client to confidently review and finalize the design before execution. The result is a premium-quality architectural visualization that effectively communicates the complete look and feel of a modern residential bedroom in Mumbai while supporting faster design approvals and better project presentation.
Related Services
Interior Rendering Services Mumbai
3D Visualization Company in Mumbai
Architectural Visualization Services Mumbai
Exterior Rendering Services Mumbai
3D Walkthrough Animation Services Mumbai
Ready To Start Your Project? Make Our Communication a Little Closer.
Have a Question?
Frequently Asked Questions
Interior rendering is the process of creating photorealistic digital images of interior spaces before construction or execution.
It helps clients visualize the final design and make informed decisions before implementation.
Pricing depends on project complexity, number of views and required deliverables.
CAD drawings, PDFs, sketches and reference images.
Yes, revisions are included according to project scope.
Timelines vary depending on project size and complexity.
Looking for Bedroom Interior Visualization in Mumbai?
Contact Viz 3D Studio today to discuss your next visualization project.
Need photorealistic bedroom interior visualization for your residential project? Our team creates premium-quality 3D visuals that help architects, interior designers, builders and homeowners present their ideas with confidence before execution.