

Project
detail.
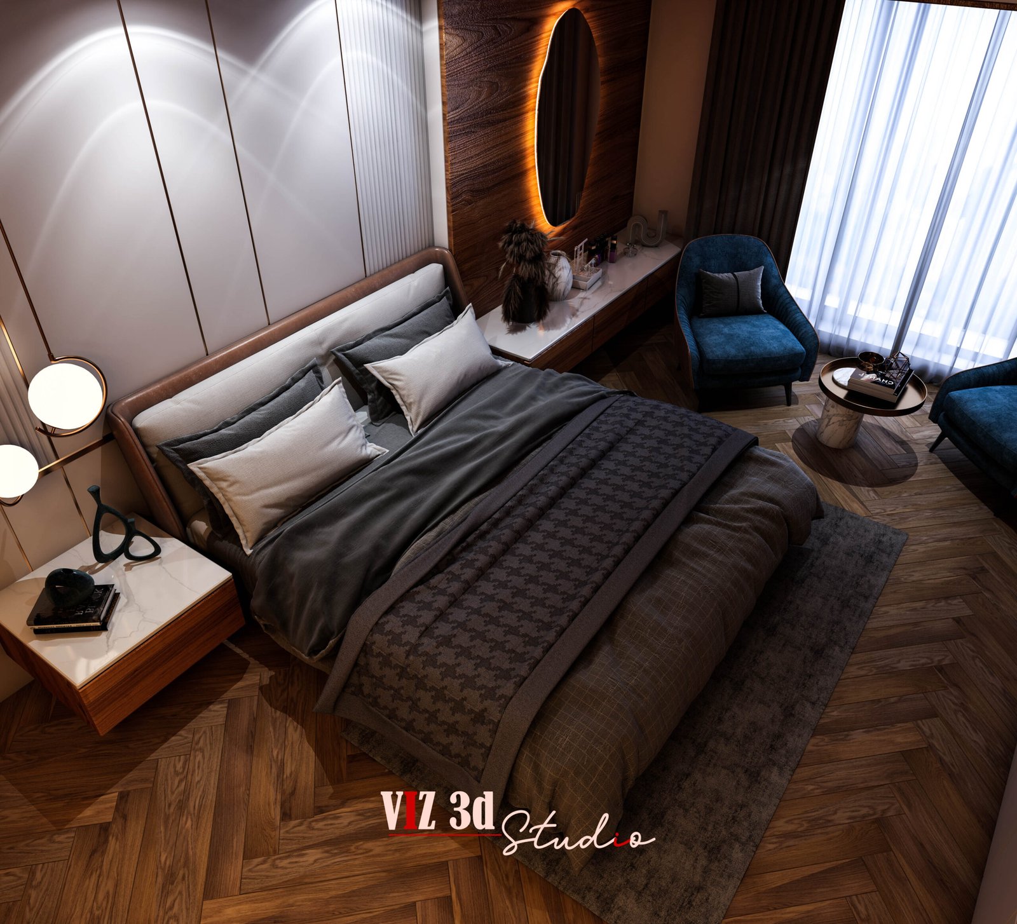
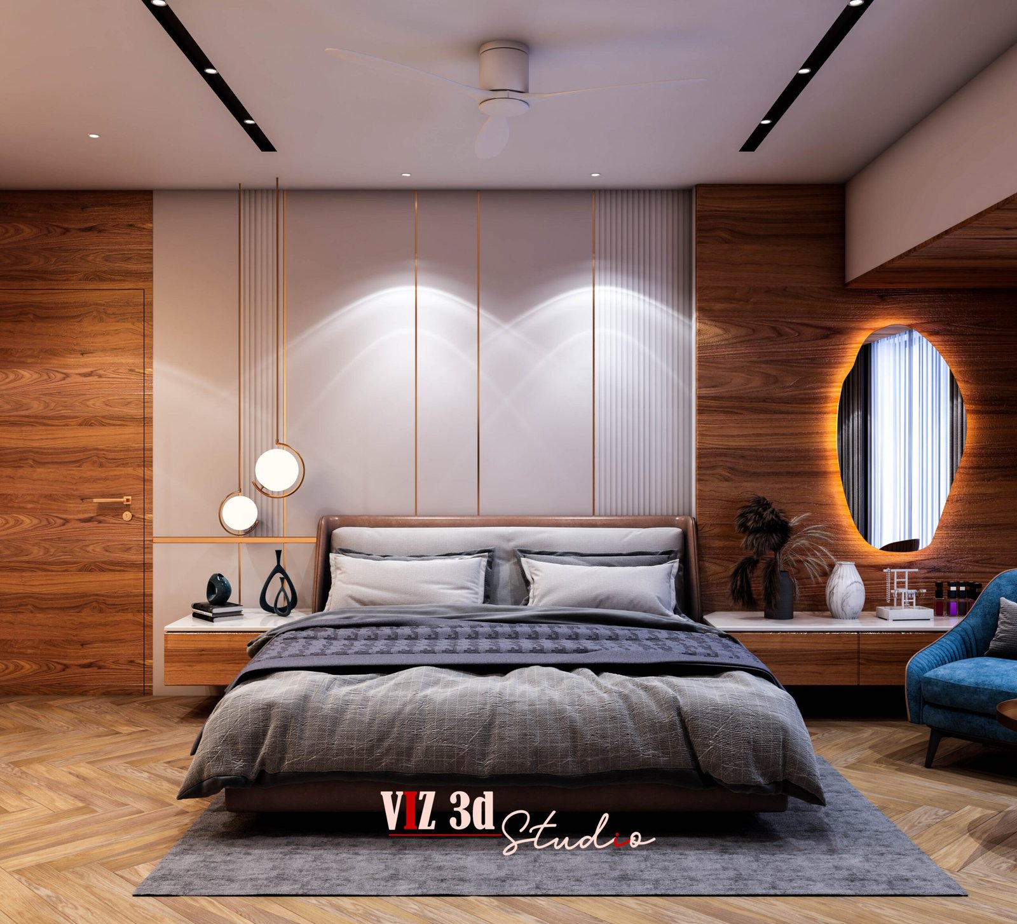
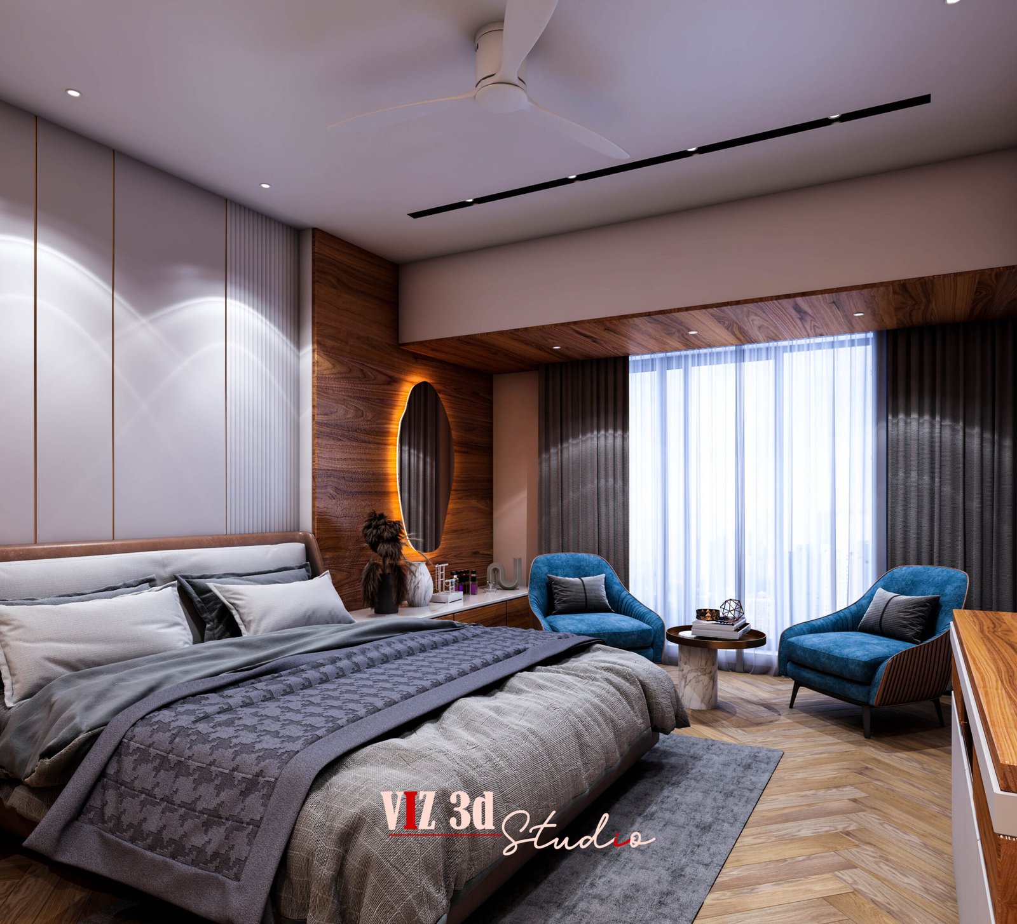
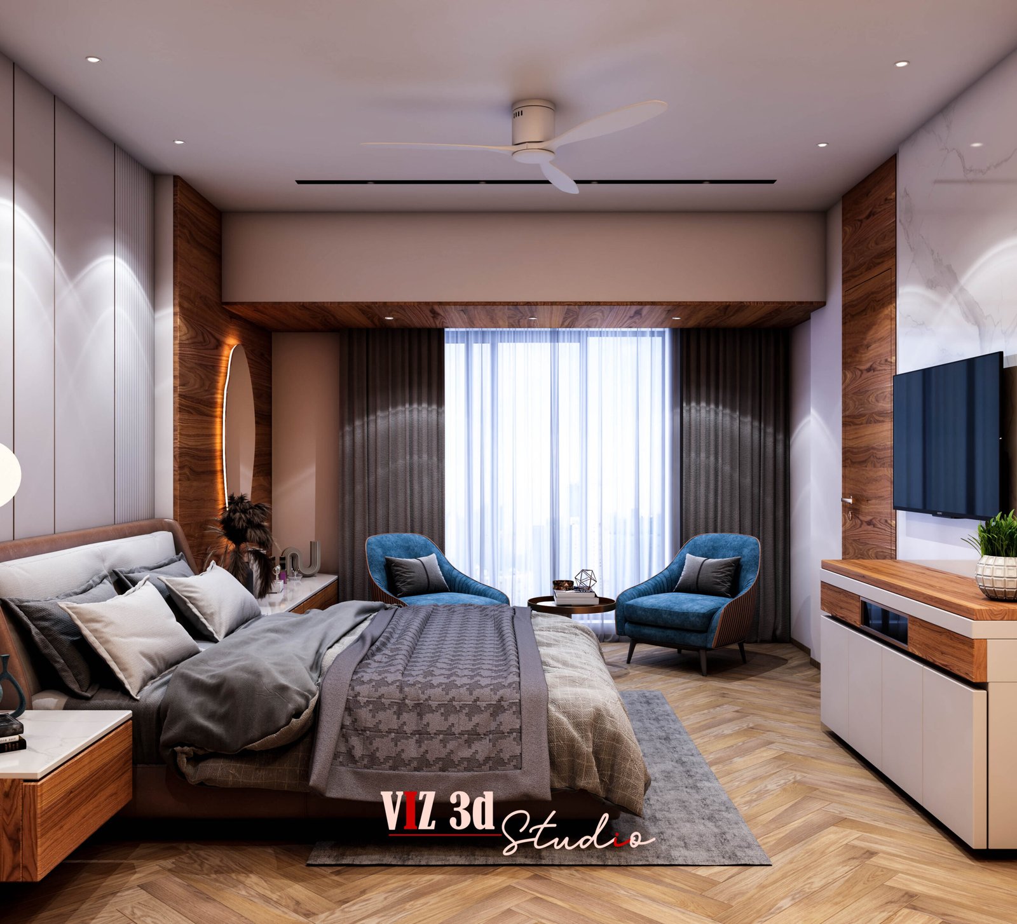
Master Bedroom Interior Visualization Mumbai | Luxury Residential 3D Visualization
| Project Name | Master Bedroom |
| Location | Mumbai |
| Service | Interior Visualization |
| Category | Residential Interior |
| Software Used | 3ds Max + V-Ray |
| Deliverables | High Resolution Render |
Short Introduction
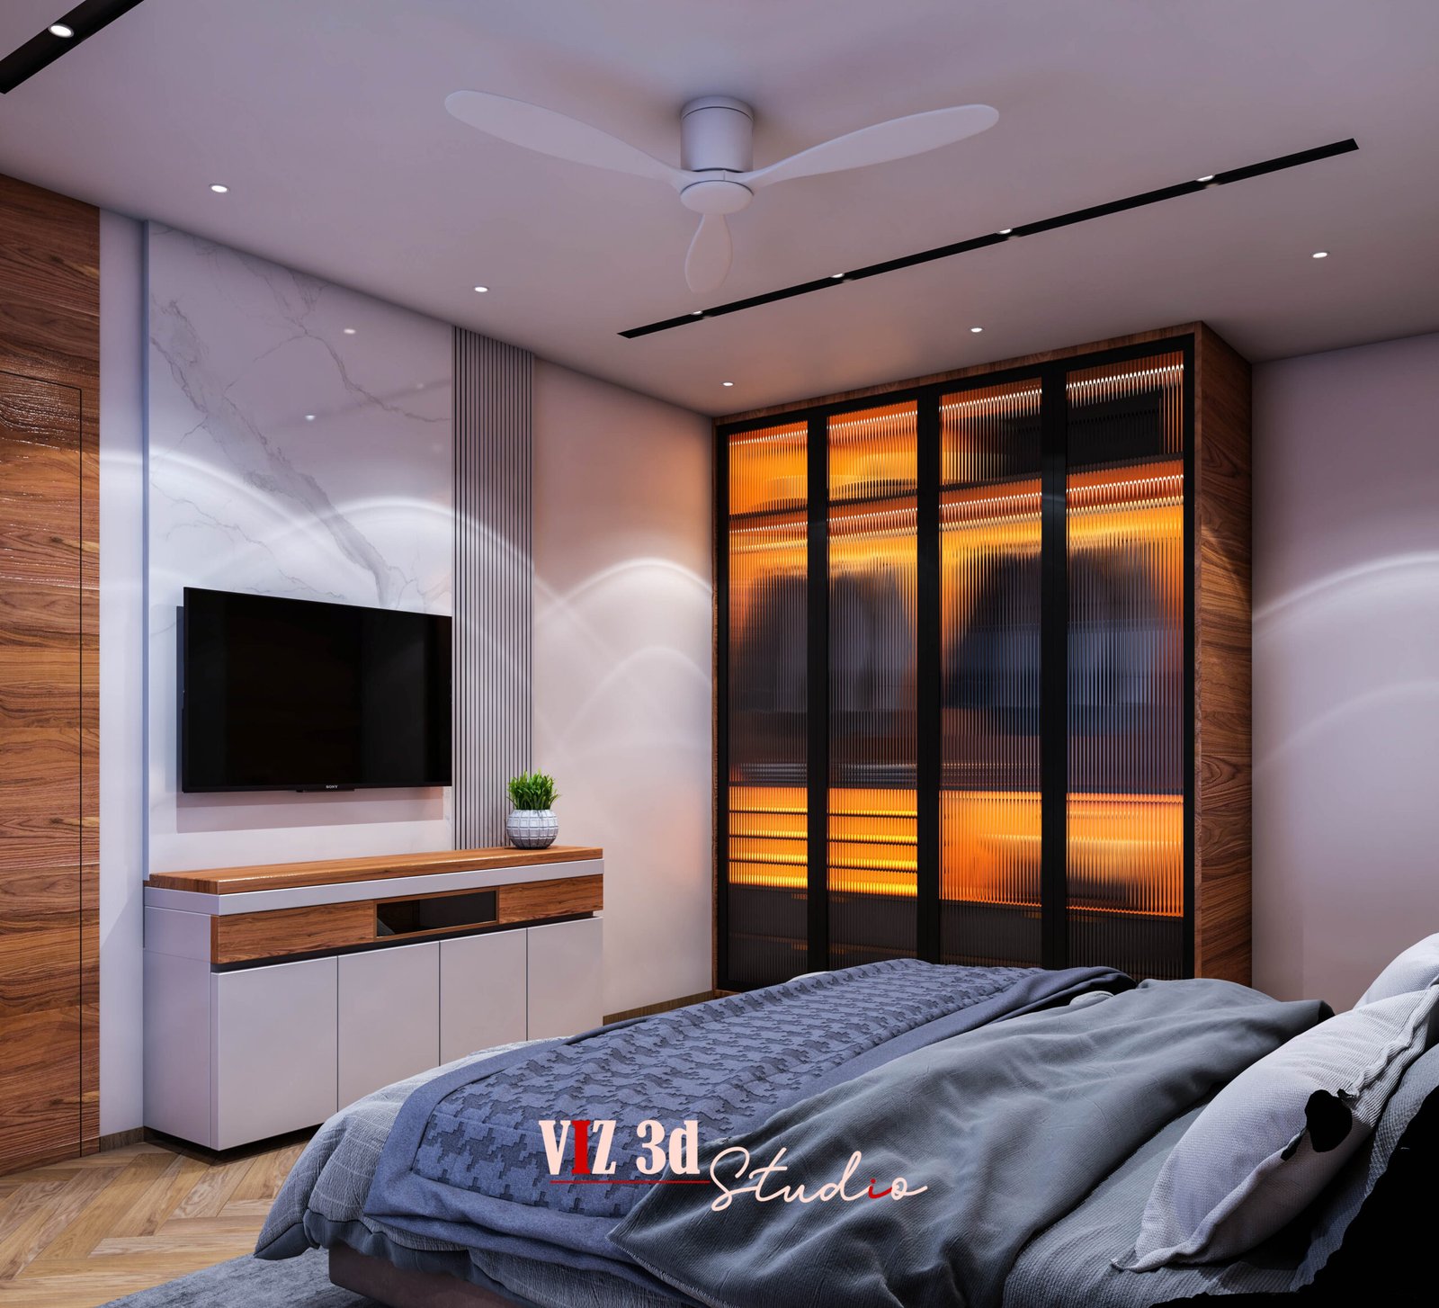
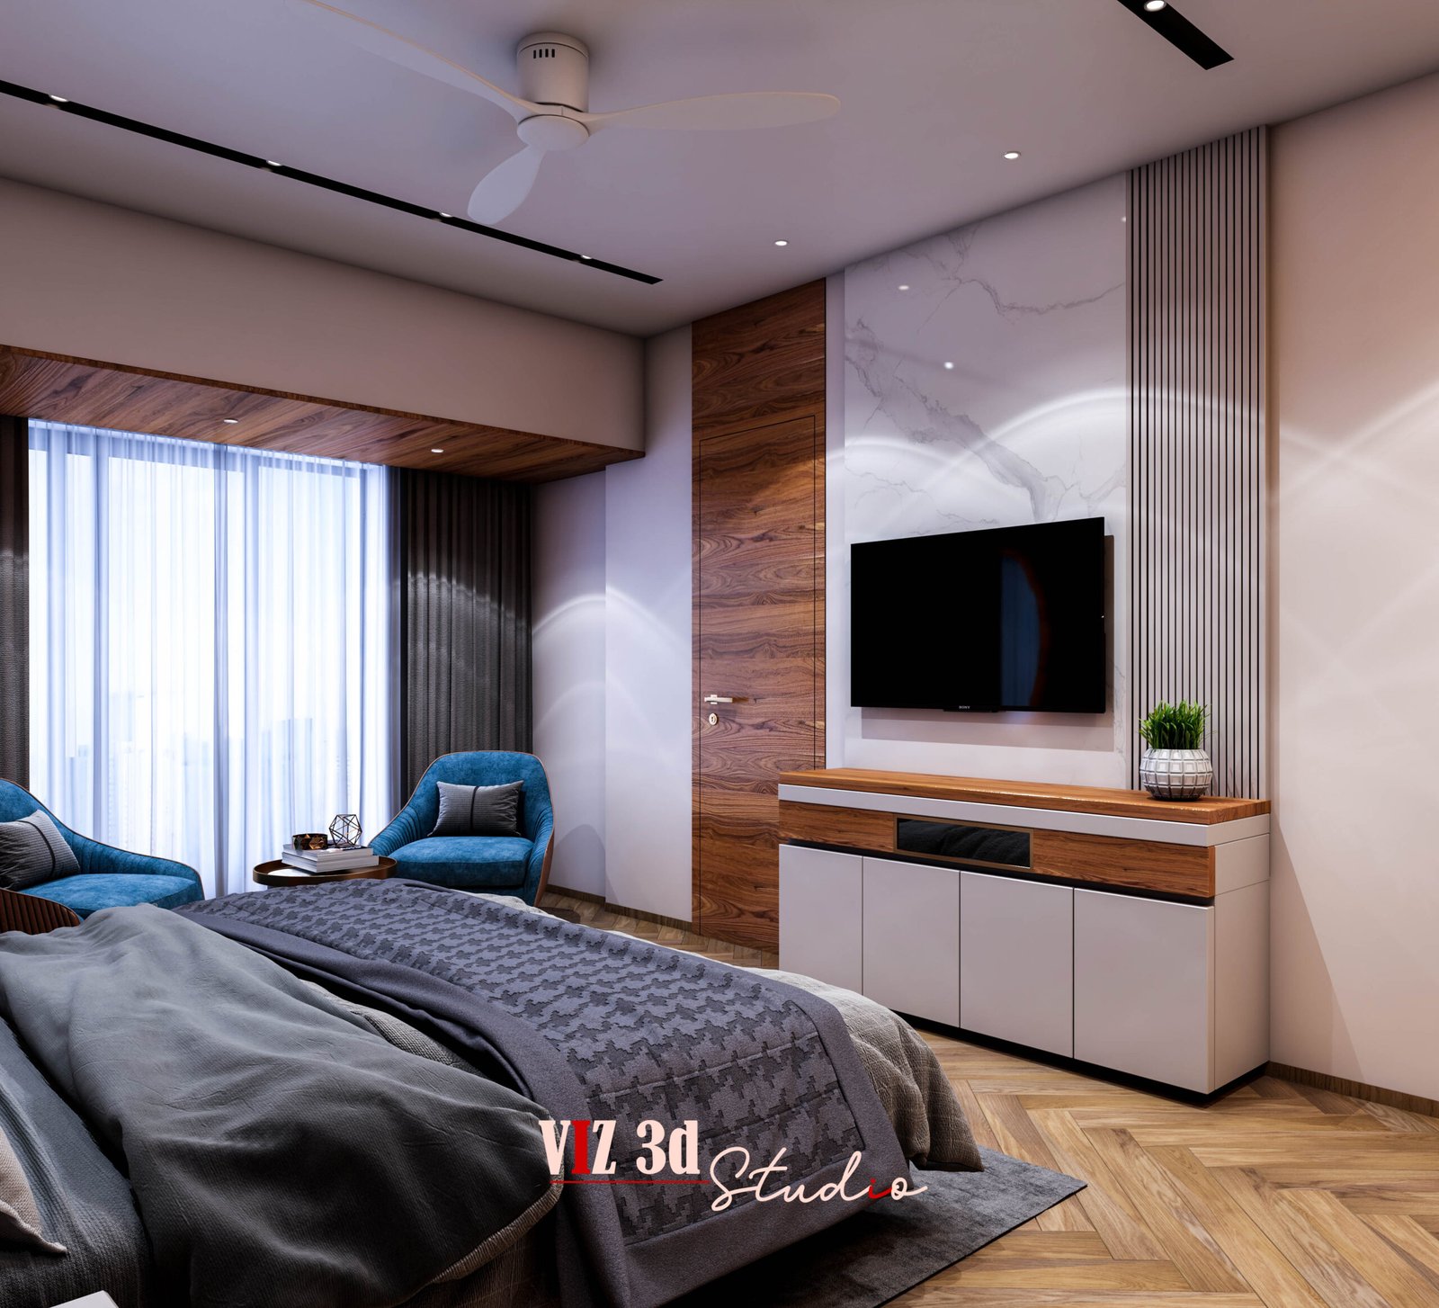
Experience our latest Master Bedroom Interior Visualization Mumbai project, designed to help clients visualize every detail before construction begins.
This photorealistic bedroom visualization was created using 3ds Max and V-Ray, showcasing premium materials, warm lighting, modern furniture, and realistic textures. The project demonstrates how high-quality interior visualization helps homeowners, architects, and interior designers make faster design decisions with confidence.
Why Choose 3D Visualization?
- Better understanding of the final bedroom design
- Identify design changes before execution
- Save time during construction
- Reduce costly revisions
- Improve client approvals
- Visualize lighting, colors, furniture and materials
- Realistic presentation for homeowners and developers
- Achievement
Your Dream, Our Achievement.
Every project reflects our commitment to turning imagination into beautifully crafted realities.
+
+
Creative Experts
+
Our Visualization Process
Share Project Drawings
CAD files, PDFs, sketches, or references.
3D Modeling
Development of accurate project models.
Material & Lighting Setup
Application of realistic textures and lighting.
Final Delivery
High-resolution renders and animations.
Share Project Drawings
CAD files, PDFs, sketches, or references.
Share Project Drawings
CAD files, PDFs, sketches, or references.
3D Modeling
Development of accurate project models.
Material & Lighting Setup
Application of realistic textures and lighting.
Final Delivery
High-resolution renders and animations.
Share Project Drawings
CAD files, PDFs, sketches, or references.
Final Outcome
The final Master Bedroom Interior Visualization delivers a realistic representation of the completed interior, allowing the client to experience the bedroom before execution. Every material, furniture placement, lighting effect, texture, and architectural detail was carefully visualized to ensure the final design matched the client’s expectations.
Created using 3ds Max and V-Ray, this project demonstrates our commitment to producing photorealistic interior visualization that supports better design decisions, smoother project approvals, and confident execution.
Related Services
Interior Rendering Services Mumbai
3D Visualization Company in Mumbai
Architectural Visualization Services Mumbai
Exterior Rendering Services Mumbai
3D Walkthrough Animation Services Mumbai
Ready To Start Your Project? Make Our Communication a Little Closer.
Have a Question?
Frequently Asked Questions
Master Bedroom Interior Visualization is a photorealistic 3D representation of a bedroom design created before construction begins. It helps homeowners, architects, and interior designers visualize furniture, lighting, materials, colors, and layouts, making design decisions easier before execution.
At Viz3DStudio, we create high-quality Master Bedroom Interior Visualization using Autodesk 3ds Max and V-Ray. This workflow allows us to produce realistic lighting, materials, reflections, textures, and photorealistic interior visuals.
A 3D bedroom visualization helps identify design improvements before construction starts, reducing costly changes during execution. It provides a realistic preview of the final bedroom, making client approvals faster and ensuring the finished space matches the intended design.
While this featured portfolio project is based in Mumbai, Viz3DStudio provides Master Bedroom Interior Visualization, Residential Interior Visualization, and Architectural Visualization services for clients across India and internationally through an online workflow.
Simply contact Viz3DStudio with your floor plan, design concept, reference images, or CAD drawings. Our team will review your requirements and provide a customized quotation along with the estimated project timeline for your Master Bedroom Interior Visualization.
Looking for Master Bedroom Interior Visualization?
Contact us today for a free consultation and project discussion.
Planning your next residential project?
Viz3DStudio provides high-quality Master Bedroom Interior Visualization in Mumbai using 3ds Max and V-Ray to help homeowners, architects, interior designers, and developers visualize projects before execution.